Alright, grab a coffee. A strong one. We need to talk about the 2026 International Building Code (IBC) cycle, specifically the grenade they’ve rolled into the high-rise assembly occupancy playground. This isn’t a gentle update; it’s a re-wiring of how we think about doors in places where a lot of people gather, way up high. And like most code changes that come from well-meaning committee rooms far from actual job sites, it’s going to be a costly, confusing pain in the neck.
Let’s cut through the polished PDFs and marketing fluff. The core of this change is a fundamental shift in the definition of “exit” and “exit access” doors in high-rise assembly occupancies (think Group A-1, A-2 in buildings over 75 feet). For years, we’ve played a game of semantics. That door from the grand ballroom out to the lobby? Often treated as exit access. The code, getting grumpier by the cycle, is now essentially saying, “Enough. If there’s a crowd heading for the stairs during a fire, that door is part of the exit. Treat it like one.”
What’s Actually Changing? (The Technical Grit)
In messy, practical terms, here’s the meat of it. The new language clarifies (read: *mandates*) that doors discharging from a high-rise assembly space into an interior lobby or corridor that then leads to an exit shall now be considered part of the *exit* itself, not just the exit access. This semantic shift has massive hardware implications.
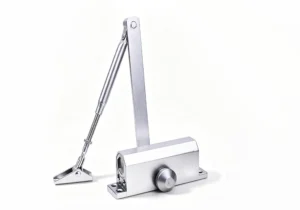
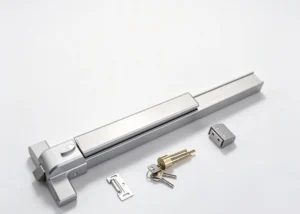
Previously, you might have spec’d a simple lever latch on that ballroom door. Now, you’re looking at full-blown fire exit hardware. We’re talking about devices listed to UL 10C and UL 305, the whole shebang. Panic hardware, touchpad bars, the kind of thing you used to only *have* to put on the final exit door to the stairwell or the outside. Now it’s required on those intermediary doors as well.
Why? The logic, which is hard to argue with emotionally but a nightmare logistically, is crush and flow. A panic situation in a packed, high-floor ballroom. People hit the door, find the lobby… but the path to the stairwell is still 50 feet away through a smoky corridor. If that ballroom door is just a latched door, it can become a pinch point. People pile up, the door can’t be re-opened easily against the press, and you get a bottleneck *before* people even reach the recognized exit. Fire exit hardware, with its requirement to open with a single, simple motion (no more than 15 pounds of force) and to open fully under pressure, is designed to prevent that bottleneck from forming at the very first step of the journey.
The Domino Effect of This “Clarification”
This isn’t just a hardware swap. It’s a cascade of expensive adjustments.
- Door and Frame Re-evaluation: That beautiful, architectural full-veneered door on a custom aluminum frame? It might not be rated or prepped for a crossbar panic device. You might need a new door. The frame likely needs reinforcements, different preparations. The architect who signed off on the aesthetic specs two years ago is now having a very bad day.
- Coordination with Fire & Smoke Partition Walls: Often, these assembly space doors are in fire-rated partitions. Installing fire exit hardware means ensuring the hardware’s rating matches the door assembly’s rating. It’s another layer of listing coordination that used to be simpler.
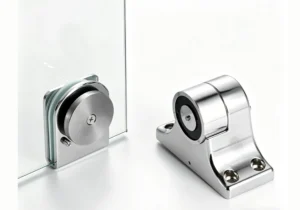
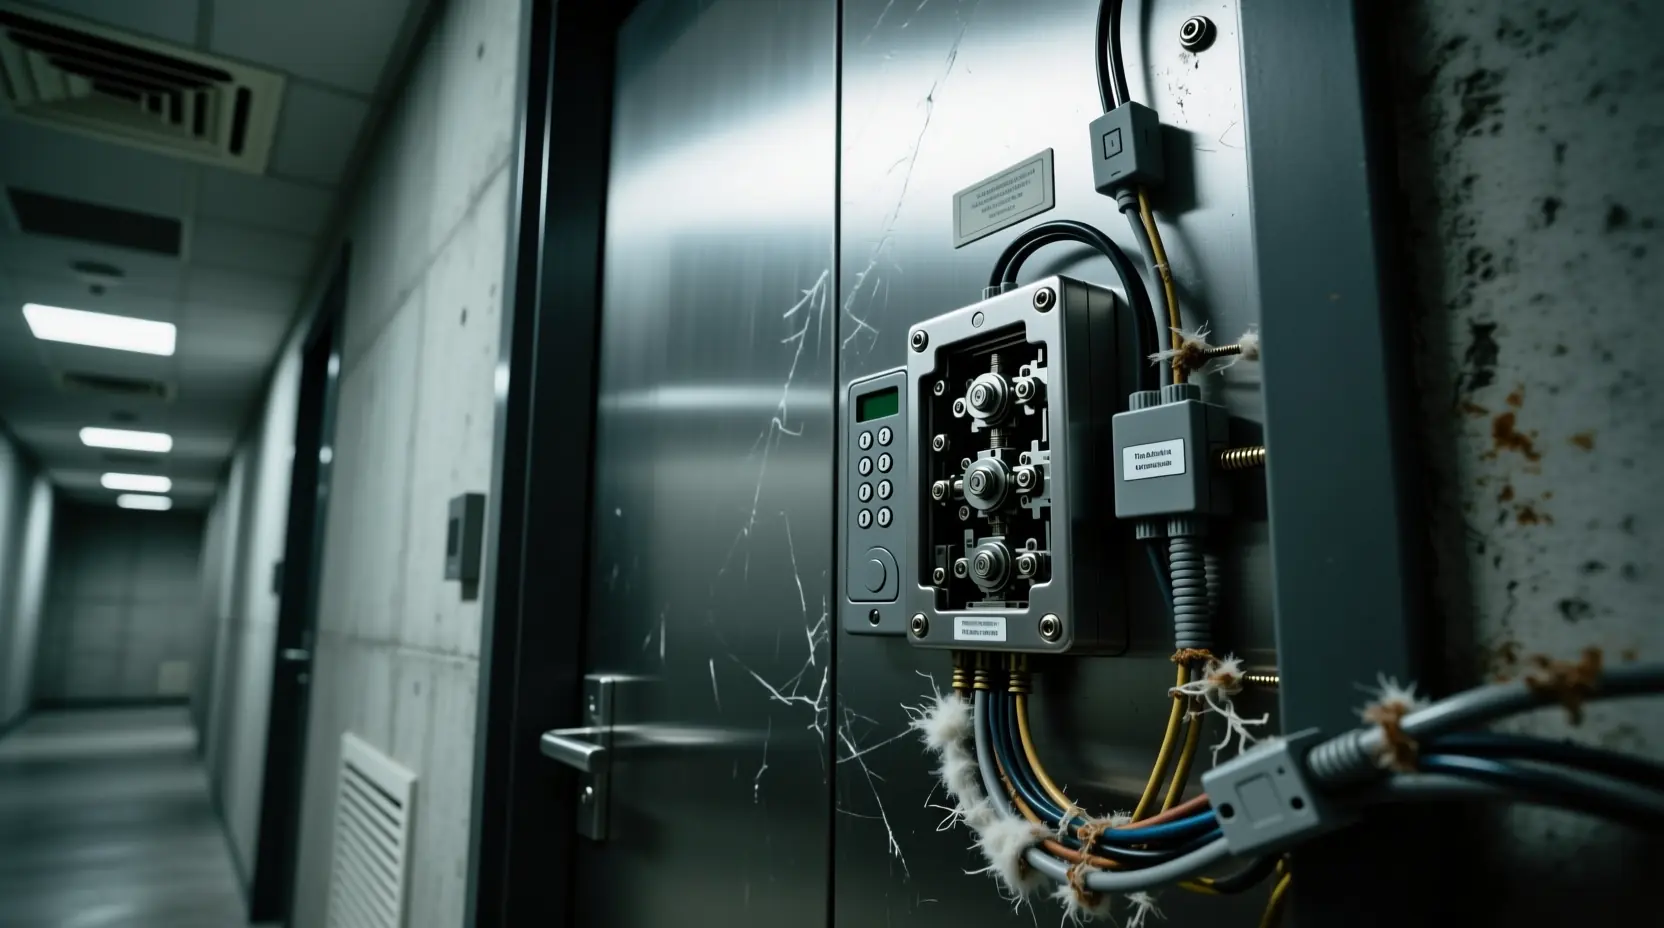
- Access Control Integration Gotcha: Here’s where it gets really fun. That ballroom door probably had an electrified lockset for security after hours, tied to the building’s access control system. Fire exit hardware changes the game. You can’t just electrify a touchpad bar the same way. Now you’re into the world of *integrally electrified panic hardware* with request-to-exit (REX) sensors, magnetic locks, and shunt devices. The cost per opening just jumped from hundreds to thousands. The wiring just got more complex. The access control programmer needs to be brought back in.
- Maintenance & Abuse Reality: Let’s be real. Panic hardware in a public assembly space gets abused. Kicked, slammed, hung on. The maintenance director for that hotel or conference center is now responsible for a lot more high-falutin’ hardware that will fail more often than a simple lever. Budgets aren’t ready for this.
The Gray Area Murk (Where We’ll All Spend Billions in Meetings)
The code, as always, leaves glorious room for interpretation. What *exactly* defines the threshold of this rule? The phrasing around “high-rise assembly” and the path to the exit is going to be the battleground for every plan reviewer and inspector for the next decade.
Is a 10,000 sq. ft. conference center on the 30th floor of an office building (a Group B occupancy with an accessory Assembly area) subject to this? Probably. What about a private dining room in a high-rise hotel? Maybe. What if the lobby outside the assembly space is “large enough” per some engineer’s calculation? Cue the consultants!
This gray area is where projects get delayed. The architect says it’s not required. The fire consultant says it is. The hardware supplier, wisely, stays silent until someone with a stamp makes a decision. The AHJ (Authority Having Jurisdiction) holds all the cards, and their interpretation is the only one that matters. Which leads me to my final, grumpy point.
AHJ WARNING: THE ONLY OPINION THAT MATTERS
Listen up, because this is the most important part of this whole rant. All this analysis, this article, the manufacturer’s cut sheets, the fire consultant’s beautiful report—it’s all just expensive toilet paper until you get it in writing from your local Authority Having Jurisdiction (AHJ).
Do not, under any circumstances, assume you understand how *your* city, county, or state will interpret this 2026 IBC update. Some will adopt it verbatim. Some will amend it. Some will ignore it for a cycle. Some will enforce it with a zealot’s passion on every single door.
Your job, from today until this is settled law in your area, is to ENGAGE EARLY AND OFTEN. Before schematic design is frozen. Before you order doors. Before you run conduit.
- Submit a preliminary door/hardware schedule for a representative floor to the plan reviewer.
- Ask for a pre-submittal meeting to walk through the scenarios. Use clear floor plans.
- Get their interpretation in writing. An email is good. A stamped memo is better. A formal code ruling is gold.
- Design to THEIR standard, not to the pure IBC text. The code is a model. Their adoption and enforcement is reality.
Failing to do this means you risk having a beautiful, fully-furnished high-rise assembly space fail its final inspection because the AHJ looks at the ballroom doors and says, “Those need to be panic devices. See you in six months when you’ve replaced them and re-done the access control wiring.”
Bottom Line
The 2026 IBC’s new exit hardware requirements for high-rise assembly occupancies are, in theory, about safety and flow. In practice, they’re about increased cost, complexity, and confusion. It will make buildings marginally safer in a worst-case scenario and significantly more expensive and complicated in the guaranteed present-day scenario of construction and maintenance.
Plan for it. Budget for it. And for the love of all that is holy, talk to your AHJ about it before you do anything else. Now, where’s that coffee? It’s gone cold. Just like my enthusiasm for the next code cycle.