The Panic Bar Pinch Point: How Your Hallway’s Clear Width Is a Lie
Let’s have an honest conversation. Not the polished, consultant-speak version. The version that happens after the third coffee, when the drawings are a mess, and the change orders are piling up. We need to talk about one of the most reliably butchered concepts in the entire building code: the clear width requirement. Specifically, how your non-negotiable, fire-marshal-mandated panic bar is actively sabotaging it and turning a simple corridor into an ADA lawsuit wrapped in drywall.
You think you’ve got this. “32 inches minimum, ADA 403.5.1. Check.” How quaint. That’s the kindergarten version. The minimum is where the trouble begins, not where it ends. The real, soul-crushing complexity is in the concept of the “hallway loop.” And nobody plans for it until it’s too late.
The Hallway Loop: Accessibility’s Running Track
Let’s translate from bureaucrat to human. The ADA demands a continuous, accessible path. Not a tightrope. A path. This means that at any given point, a person using a wheelchair must be able to turn around. That requires space—a 60-inch circle or a T-shaped turn. You can’t litter these turning spaces down every corridor like confetti. So, the code allows for a clever, often misunderstood alternative: the hallway itself becomes the turning space.
The theory is that if the hallway is too long for a single turning space, the user can travel down to the end, use a wider area or an intersecting corridor, and loop back. The entire continuous clear width of that hallway is therefore part of the turning mechanism. It’s a circulatory system. And what happens if you pinch a circulatory system? It fails. Spectacularly.
The Usual Suspect: Door Hardware Projection
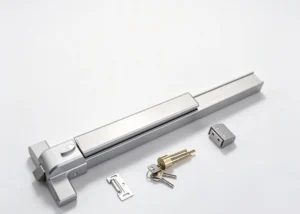
Enter the villain of our story, masquerading as a life-safety hero: the panic bar (or “touchpad exit device,” if you’re feeling fancy).
Here’s the typical chain of failure. The architect specifies a 36-inch door. The corridor is drawn at a comfortable 44 inches. The door schedule gets rubber-stamped. Everyone feels good. Then, the hardware consultant or the eager-beaver contractor slaps on the required panic device. It’s a chunk of metal. It projects into the hallway.
And here is the clause that starts the fights, buried in ADA Section 404.2.3: “Door hardware shall be permitted to obstruct the clear width…” Note the word: Permitted. It’s an allowance for an obstruction, a begrudging exception. And exceptions have limits. The rule states this hardware can only protrude a maximum of 4 inches into the required clear width when the door is closed.
Now, do the math you probably didn’t do. Your 44-inch wide hallway. Your 5-inch deep panic bar. Installation complete. You have just created a permanent, fixed pinch point that reduces the effective clear width of your “hallway loop” to 39 inches at that precise location.
“But 39 is more than 32!” the site superintendent will yell, spitting out his toothpick. And this is where you, the weary procurement or project manager, must deliver the grumpy lecture.
“It’s not about squeezing through like a car in an alley,” you explain, patience wearing thinner than the profit margin. “You have broken the continuity of the accessible route. You’ve installed a permanent obstacle in the middle of what is supposed to be a seamless turning path. A person navigating near that wall now has to swerve abruptly. What about someone coming the other way? You’ve designed a conflict zone. The code is about usability, not just passing a tape measure over one spot.”
The Field-Grade Chaos & Non-Solutions
The responses on-site are as predictable as they are infuriating.
- The Blank Stare: A classic. The mental gears are turning, but there’s no connection to the clutch.
- The Precedent Defense: “But the last inspector passed it on the Smith project!” Yes, and the last inspector also missed a dozen other things. This is not a legal argument.
- The Magical Thinking Solution: “Can’t we just get a waiver?” Ah, yes. The waiver. The mythical creature everyone chases instead of doing the work correctly upfront.
Then come the “solutions” from people who are now panicking. They are almost all terrible.
- Recess the Hardware: The technically correct, financially ruinous answer. Custom doors, specialty hardware, triple the cost. Good luck getting that past value engineering.
- Different Device: Maybe a lever-style exit device protrudes less. Maybe. You have to measure every single model. Hope is not a strategy.
- Widen the Entire Hallway: The nuclear option. Just add 6 inches to the corridor. Simple! It only affects every trade, the structural layout, and the architect’s precious design intent. No big deal.
- Move the Door: Sometimes, shifting the door down the wall so the bar projects into a room or alcove can work. This requires spatial intelligence, which was absent when the drawings were first penned.
The only real solution is brutal, upfront coordination. The door detail must show the projection. The floor plan must show a clear, dashed line representing the 4-inch intrusion zone. The specifications must mandate compliant hardware. This is a failure of Architecture, Door & Hardware, and Life Safety to talk to each other before the concrete is poured.
The Ultimate Grumpy Truth: The AHJ Landmine
You can master the ADA. You can understand the hallway loop. You can specify the perfect, low-profile panic device. And none of it will matter one bit when you run headlong into the Authority Having Jurisdiction (AHJ).
Your local fire marshal lives in a different universe. Their scriptures are the IBC, NFPA 101, and local fire codes. Their god is Egress. They want a device that works when a panicked crowd slams into it in the dark. They often have specific, hardened requirements for mounting height, projection, and force. I have personally witnessed a fire marshal mandate a specific, bulky panic bar that projected 5.5 inches because it was on their “approved list.” When shown the ADA conflict, the response was a shrug: “My code says this bar. The ADA is your problem.”
So you are trapped. The ADA says 4 inches. The Fire AHJ says 5.5 inches and “no substitutes.” Who blinks? Usually, you do. With a variance request, a redesign, or a wallet-emptying change order.
AHJ WARNING: OFFICIAL AND NECESSARY
DO NOT finalize door and hardware specifications without an early, pre-submission meeting with both your building department and your fire marshal. Bring the details. Show the clear width calculations. Highlight the potential conflict between egress hardware projection and accessible path continuity. Get their stance in writing or documented in meeting minutes.
This is not a problem you solve when the hardware shows up on site. By then, the walls are closed, the flooring is in, and you are holding a bag of very expensive, non-compliant hardware and a red-tag from the inspector. The panic bar in the hallway loop is a tiny, ticking time bomb of coordination failure. Defuse it early, or pay for the explosion later.