
So You Think You Can Install an Aluminum Storefront? Think Again, Sparky.
Let’s get one thing straight right off the bat. I’ve been in this glazing game since disco was a thing. I’ve seen crews come and go, watched “handymen” turn a simple storefront into a modern art installation of leaks, binds, and structural blasphemy. And the number one reason for these disasters? Competitors—the cheap ones, the fast ones, the ones who undercut my bid by 30%—they treat aluminum storefronts like they’re assembling IKEA furniture after three beers. They ignore the technical difficulty. And they’re screwing it up for everyone.
It Starts with the Hole in the Wall (Which They Never Get Right)
First off, the rough opening. This isn’t stick framing for a window in your house. You can’t just slap up some 2x4s, throw a level on it, and call it a day. The structural opening for a commercial storefront has to be dead-nuts perfect. We’re talking plumb, level, and square within a tolerance that would make a Swiss watchmaker nod in approval. Why? Because the entire storefront system is rigid. It doesn’t conform to your mistakes. If the opening is out of whack, you’ll spend hours shimming, forcing, and distorting the frames to fit. This introduces stress points, compromises the gaskets, and guarantees that the door you just hung will bind in six months when everything settles into its new, twisted home. My competitors eyeball it. I use a laser. We are not the same.
The “Mystery” of Thermal Structuring
Oh, this is a good one. They see “thermally broken” on the spec sheet and think, “Great, it’s energy efficient!” Sure. But do they understand how it’s efficient? That thermal break—that piece of polyamide or other composite material separating the interior and exterior aluminum—is a structural component. It has shear strength values. When you’re fastening through the frame, you absolutely cannot drill through that thermal break willy-nilly. You compromise its integrity, create a thermal bridge (defeating the entire purpose), and potentially void the product’s performance ratings. I’ve seen idiots run a screw straight through the center of a million-dollar door’s frame to “secure a loose piece of trim.” You might as well just light a hundred-dollar bill on fire for heat; it’s more efficient.
Glazing: It’s Not Just “Sticking in the Glass”
Here’s where the real circus begins. The storefront system is designed for a specific glazing bite—the amount of frame that overlaps the glass. This isn’t optional. You need the right thickness of setting blocks at the bottom to bear the weight without point-loading the glass. You need edge clearance for thermal expansion. You need the right glazing gaskets—dry-glaze vs. wet-glaze, structural silicone vs. captured systems. Mix them up? Congratulations, you’ve just created a giant greenhouse panel that will either pop out in a wind event or slowly pump water into the building’s interior every time it rains.
And let’s talk about structural silicone glazing, the stuff that makes those beautiful, seamless glass walls. It’s a two-part chemistry experiment that requires surgically clean surfaces, perfect ambient temperature and humidity, primer applications with specific dwell times, and a bead profile that’s literally engineered by an architect. It is not “caulking.” I’ve watched crews use a tube of GE Silicone II from the home center. The results are predictable, expensive, and catastrophic.
The Door. Oh, God, The Door.
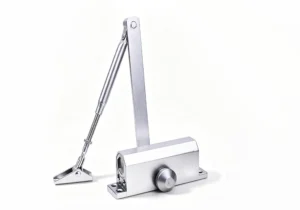
The storefront door is the most abused piece of hardware in the commercial world. It gets kicked, yanked, slammed, and leaned on. Installing it is a black art. You’ve got pivot hinges that need to be perfectly aligned in three dimensions. You’ve got concealed closers whose adjustment screws are a secret to all but the initiated. You’ve got threshold clearances that must account for flooring yet-to-be-installed. You’ve got astragals (the vertical seals between active leaves) that must meet perfectly to seal out wind and water.
What does the average competitor do? They hang it so it “kinda closes.” They ignore the manufacturer’s shimming guidelines at the hinges. They don’t adjust the sweep or the latch strike. The result? A door that slams, drags, leaks air like a sieve, and convinces every customer that your building is a piece of junk. A poorly installed door isn’t just annoying; it’s a security risk and an energy vampire.
Water, The Eternal Enemy
Every building leaks. The goal is to manage where the water goes. A storefront system is a rainscreen. It’s designed with internal weeps and pathways to channel incidental water that gets past the primary seals back to the outside. This is a system of intentional gaps and drains. If you pack the sill with silicone sealant (a favorite move of the hacks), you trap water inside the frame. Where does it go? It freezes and expands, splitting welds. It sits against untreated metal and corrodes. It finds its way into the interior wall. I’ve opened up storefronts installed two years prior to find miniature ecosystems growing in the sill. It’s disgusting, and it’s 100% preventable if you actually read the installation manual instead of using it as a wedge to level the opening.
The Speed vs. Precision Trap
This is the core of the problem. The low-bidder makes money by going fast. A proper storefront installation is methodical, slow, and requires constant checking. You test-fit everything before a single fastener goes in. You shim with stainless steel or composite shims at every point specified by the manufacturer, not with chunks of vinyl siding or wooden wedges that rot. You torque fasteners to a specific value with a torque wrench—you don’t just hit the impact driver until your wrist hurts. You sequence the installation so you don’t trap components. You protect the finishes as you work.
The corner-cutter slaps it together, backs his truck over the installation guide, and is at the bar by 3 PM. I’m still on-site, adjusting the door sweep for the fifth time, because it has to be right.
Why This Grumpy Rant Matters to You, The Building Owner or GC
You hire the cheap guy. He makes a mess. He ghosts you when the leaks start. Then you call me. And now, I have to perform surgery on a botched installation. This involves:
- Diagnosing the dozen things they did wrong.
- Carefully dismantling their work without destroying the glass or frames.
- Repairing or replacing components they damaged or installed out of sequence.
- Re-installing it correctly.
This costs you three to four times what it would have cost to hire me in the first place. My “expensive” bid wasn’t a luxury; it was the real cost of the job. Theirs was a fantasy, and you’re about to live in the nightmare sequel.
AHJ WARNING: Let me be perfectly, irrefutably clear. I am a grumpy installer, not your building inspector or a code consultant. The Authority Having Jurisdiction (AHJ)—your local building department—has the final, absolute say on everything. Storefront installations must comply with a mountain of codes: structural wind load requirements (IBC, ASCE 7), energy conservation codes (like IECC), glazing safety (IGCC/CPSC), egress requirements for doors, and more. The manufacturer’s installation instructions are code-mandated documents. Ignoring them is a code violation. Your AHJ can and will red-tag a shoddy installation, halt your project, and make you tear it all out. They don’t care that your guy “always does it this way.” My advice here is born of making systems work, but it is not a substitute for pulling permits and having the AHJ review the plans and inspect the work. Fail to do that, and your technical difficulties will be the least of your problems. You’ve been warned. Now go find a real installer, and for heaven’s sake, let him use his laser level.