Let’s not pretend this is about a door. It’s about risk. You have a wood slab hanging in a frame, and a code book says it needs to be a Means of Egress. The gap between those two realities is where projects go to die, budgets explode, and contractors ghost you. This isn’t a hardware swap. It’s a system-level procurement nightmare disguised as a home improvement task. We’re going to talk about why, and how not to get wrecked by it.
Buckle up.
The Illusion of Conversion & The Reality of Egress
Forget “converting.” That word implies modification. What you’re actually doing is decommissioning one component and specifying an entirely different, code-mandated system. The core function shifts from privacy and access to life safety. Egress. The path out must be continuous, unobstructed, and intuitive under duress. Your charming six-panel interior door? It’s a participant in a system—walls, frame, hinges, latch, swing path—that was never engineered for that load. Not just physical load. The legal and liability load.
Think of it like sourcing a critical subassembly for a production line. You wouldn’t “convert” a plastic gear to handle steel-grade torque. You’d spec the right material from the ground up. This is that.
The Component Breakdown: Where “Good Enough” Fails
Procurement is about understanding bill-of-materials depth. Here’s yours.
The Door Slab: 1-3/8″ hollow core is dead weight here. You need 1-3/4″ minimum. Solid core or insulated steel/fiberglass. Fire rating? Maybe. For exterior, it’s about thermal performance and structural integrity against weather and forced entry. This isn’t an upgrade. It’s a replacement.
The swing direction is non-negotiable. Outward, in the direction of escape. Does the exterior landing accommodate that? If it opens onto a narrow deck or a flower bed, you’re now in landscape and structural planning.
The Frame: The flimsy interior jamb is a joke. An exterior/egress door needs a 5/4 or 6/4 jamb, anchored with serious fasteners into king studs, not just drywall. The rough opening will likely need to be resized. Cue the sawdust.
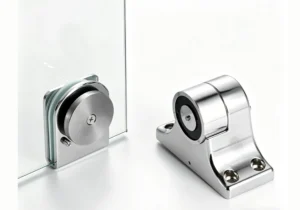
The Hardware Suite: This is where DIY dreams meet unyielding code. Let’s talk hardware.
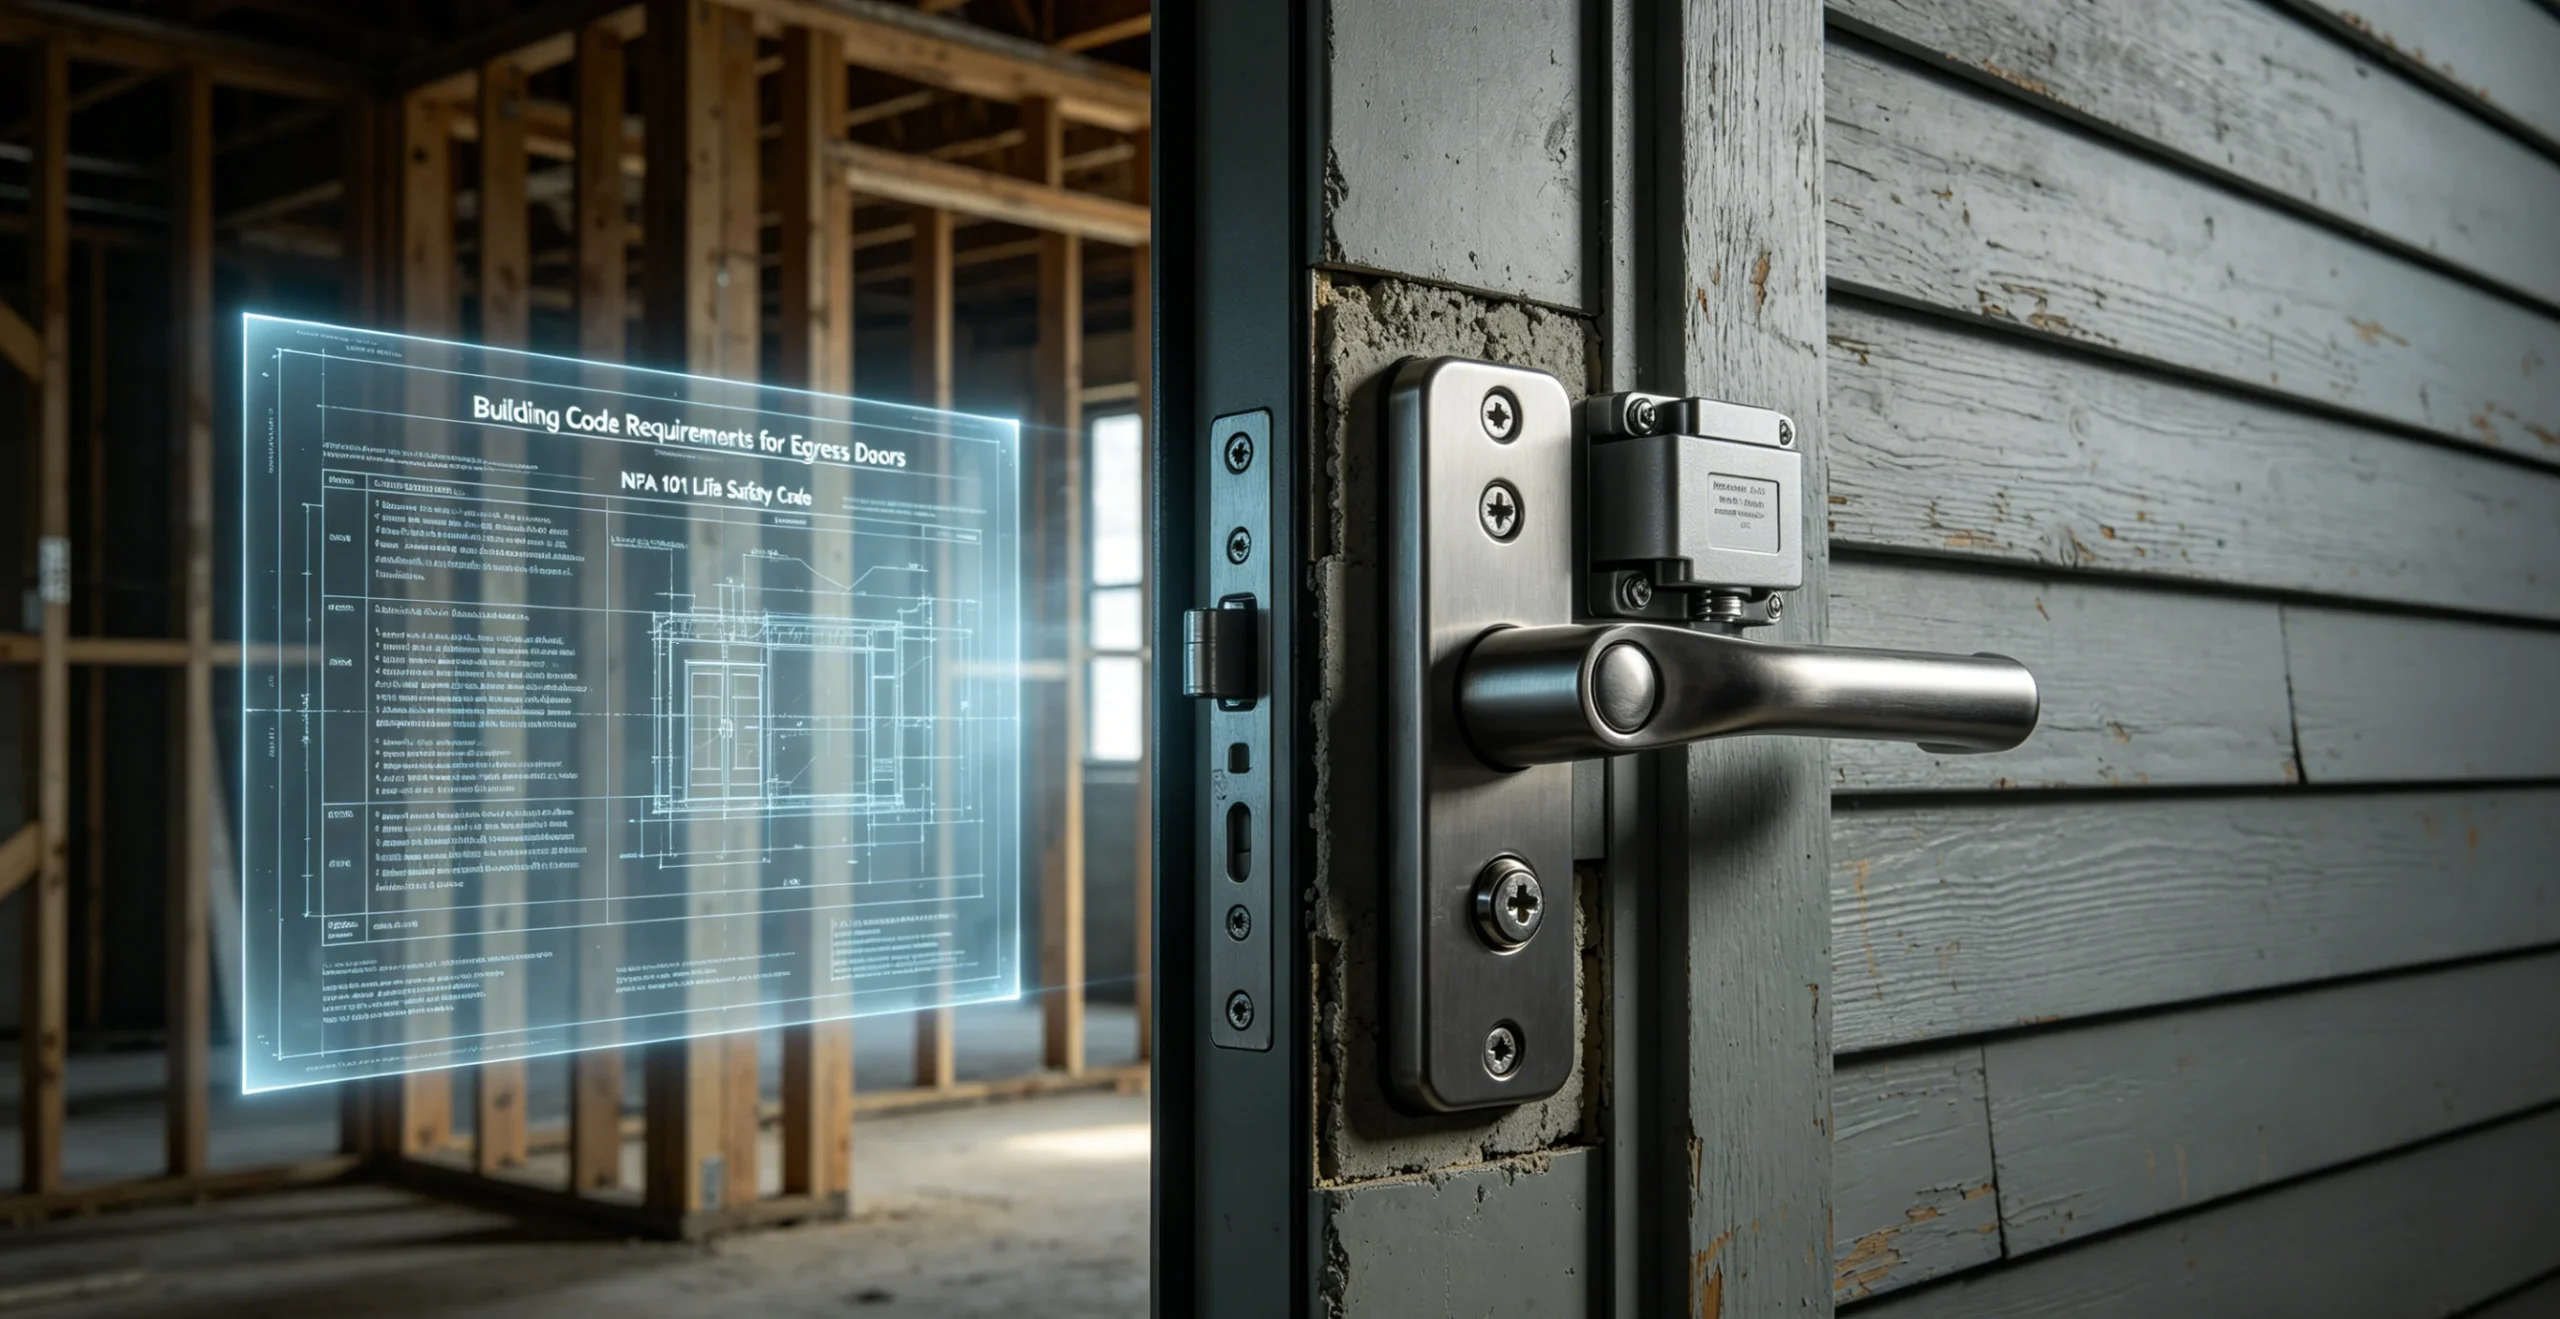
The latch must be operable with one simple action, no key, no fine motor skill. A lever is typical. Then, it must be self-latching. When the door closes, it must engage. Period.
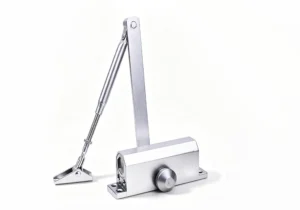
It must also be self-closing. That means a door closer. Not a screen door piston. A Grade 1 commercial-style overhead closer. Adjusted properly. Which brings us to hinges. Your standard 3.5″ butt hinges with removable pins? Gone. You need heavy-duty, ball-bearing hinges, likely with non-removable pins for security. Count: three minimum for a standard height.
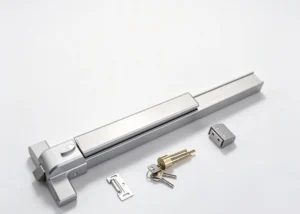
Panic hardware? If this serves an assembly space or a certain occupant load (check your code), you’re into touchpad bars. Another whole universe of cost and installation precision.
The Supplier Maze: Navigating the Mess
Sourcing this isn’t a shopping trip. It’s a vetting process. Your choices define your outcome.
The Big-Box Retailer: They sell doors. Units. They are cost-effective on paper. The installation guide is generic. The assumption is a standard, new-construction exterior wall. Your retrofit application is an asterisk. Their value is in volume, not in solving your unique, messy problem. You buy here, you own all the risk of fit and code compliance. The guy in the apron is not an AHJ.
The Specialized Millwork/Door Shop: This is where the conversation starts. They’ll ask about your wall construction, interior finish, exterior cladding, and swing. They’ll talk about “buck frames,” “split jambs,” and “thermal breaks.” They sell systems, not just slabs. They might also offer installation—by people who’ve done this a thousand times. The premium is for de-risking.
The Online Marketplace: A gamble of epic proportions. The photos look great. The specs seem to match. Then it arrives. The packaging is destroyed. The pre-hung unit is out of square. The finish is flawed. Returning it? A logistical and financial black hole. Only go here if you are an expert who can absorb a total loss. For everyone else, it’s false economy.
The right supplier listens to the problem before quoting a product. If they lead with price per unit, hang up. If they ask about your local code cycle and frost depth, you might have a partner.
The Hidden Cost Drivers (The Ones They Don’t Talk About)
The door unit is just the entry fee.
Flashings and weatherproofing. If you’re cutting a hole in a finished wall, you’re now integrating with the building envelope. WRB, tape, sealants. Get it wrong, and water intrusion follows. That’s a call-back, mold, and structural damage.
The landing. Code requires a level landing outside the door, minimum dimensions, with proper slope for drainage. Your existing stoop or step likely doesn’t comply. Now you’re pouring concrete or building a deck. That’s a separate tradeshow.
Light and ventilation. If this is serving a bedroom or habitable space, you may need an egress-sized window too. Another code rabbit hole. Glazing must be safety-rated. More cost.
Permits and inspections. Not a cost to avoid—a cost to factor. The fee is trivial compared to the value of a third-party verification. It’s your insurance policy that the work is up to code. Skipping it is professional malpractice.
Real-World Calculus: A Case in Point
A client wanted to turn a basement storage room into a rental suite. The only exterior access was through an existing, under-sized interior door to the backyard. The “convert the door” ask landed on my desk.
We didn’t start with doors. We started with the AHJ. A quick call revealed the need for a full egress system: door, landing, and a separate egress window well. The wall was poured concrete. Core drilling, structural lintel, waterproofing membrane integration.
The “door” budget ballooned from a hypothetical $1,500 to a $22,000 line item encompassing masonry, excavation, ironwork, and landscaping. The door itself was under 10% of the final cost. The lesson? The unit cost is irrelevant. The system integration cost is everything.
Frequently Unanswered Questions
Q: Can’t we just reinforce the existing frame and hang a heavier door?
A. No. The wall structure behind that frame isn’t designed for the shear and racking forces of an exterior door. You’re putting a race car engine in a golf cart frame. The failure won’t be immediate; it will be slow, leading to binding, latching problems, and eventual water and air infiltration.
Q: Our contractor says he’s done this a hundred times without a permit.
A. And he’s left a hundred latent liabilities behind. When the insurance adjuster comes after a fire or a slip-and-fall, and the work isn’t permitted, coverage can be denied. Your asset is now impaired. This isn’t about getting caught; it’s about assuming catastrophic, uninsured risk.
Q: What’s the single most common point of failure in these projects?
A. The interface. Where the new door system meets the old building. The sealant fails. The flashing is omitted. The shims are inadequate. The finish isn’t protected. It’s the details a GC manages, and a handyman often botches. You’re not paying for the door. You’re paying for the knowledge of how to make it last.
Pulling the Trigger: Your Procurement Checklist
- Define the Need: Is this for legal egress, or just better access? The answer dictates the entire spec.
- Consult the AHJ: Your local building department. Describe the project. They will tell you the code sections (IRC, IBC). This is your sourcing bible. Do this before you sketch or call a single supplier.
- Engage a Designer/Architect: For anything beyond a simple like-for-like replacement, spend the money on a detail. A drawing specifies the door, frame, hardware, flashing, and landing. It becomes your RFQ document. It removes ambiguity.
- Source the System: Go to a specialized door shop with the drawing in hand. Get a quote for the complete package: door, jamb, hardware, threshold, closer.
- Vet the Installer: This is critical-path. The best door in the world is ruined by a bad install. Demand references for similar retrofit work. Ask about their flashing and waterproofing methodology. If they scoff at the drawing, show them the door.
- Manage the Integration: Who handles the siding repair? The interior trim? The landing concrete? Define these scopes clearly. The door installer is rarely the landscaper or the drywall finisher.
This process isn’t linear. It’s messy, iterative, and frustrating. It reveals the hidden complexities of your building. That’s the job. Turning a wood door into an exit door isn’t a product search. It’s a microcosm of capital project management—mitigating technical, financial, and legal risk to deliver a compliant, durable asset.
Start with the code. End with a proper install. Everything in between is just procurement logistics. And remember, the cheapest door is the one you only buy once. It is recommended to consult the local Authority Having Jurisdiction (AHJ), such as the fire marshal or fire code official.