
Listen up. You’ve landed on this page clutching a coffee mug filled with equal parts desperation and cheapness. You’ve looked at a proper fire-rated exit door assembly—the frame, the hardware, the certification—and your procurement manager’s soul died a little. “Surely,” you muttered, “I can just modify this existing interior slab. It’s just a door.”
Oh, you sweet summer child. Let’s walk through the agonizing, costly, and profoundly stupid process of trying to turn a piece of decorative kindling into a life-safety device. I’m not here to help you do it. I’m here to illustrate why you should pour that coffee down the drain and start thinking like a professional who doesn’t want to get sued into oblivion.
The Delusion Phase: “It’s Just a Door!”
First, let’s murder that optimism with semantics. A standard interior door is a privacy screen. An exit door (or egress door, if we’re using the grown-up term) is a life-safety device. Its sole purpose is to provide a guaranteed, unobstructed, immediate escape path during a panic, in the dark, possibly through smoke. The codes governing it weren’t written by bored bureaucrats; they were written in blood and ashes. Your hollow-core, 1-3/8″ thick slab from a big-box store? It’s not a device. It’s firewood.
Before you touch a screwdriver, answer this: What does the Authority Having Jurisdiction (AHJ) require? Is this for a rental property? A home office? A basement bedroom? The rules shift like sand. For the sake of your sanity, let’s assume it’s for your own house under the International Residential Code (IRC). It demands, at minimum: a 32-inch clear opening, a maximum 48-inch high sill, an outward swing. Your dainty 30-inch door already fails. This isn’t a negotiation.
The Meat Grinder: What ‘Conversion’ Actually Means (Spoiler: Everything)
You’re not modifying. You’re conducting a total reconstruction. Welcome to the seven circles of procurement hell.
1. The Slab: It’s Garbage. Start Over.
Your interior slab is a liability. For egress, you need a solid core, exterior-rated door, minimum 1-3/4″ thick. It must withstand humidity, temperature swings, and not warp like a discarded crisp. Step one: physically throw your old door away. Buy a blank solid core slab or cannibalize one from a pre-hung exterior unit. There goes a few hundred dollars. We’re just getting warmed up.
2. The Frame: It’s Not Trim, It’s Structure.
An interior door jamb is a glorified picture frame. An exterior/exit door frame is a load-bearing beast. It’s thicker, built from robust material, and anchored with long, serious screws into the structural studs. Your existing frame is useless. Rip it out. All of it. Demolish the trim, expose the shims, and say hello to your next nightmare.
3. The Rough Opening: Structural Pandemonium
Here’s where DIY dreams meet the sledgehammer of reality. Your rough opening for a 30″ door is about 32″ wide. For a proper 36″ egress door (to achieve the 32″ clear opening), you need roughly a 38″ rough opening. You must widen the hole in your house. This is light structural framing. You are cutting into (potentially) load-bearing studs. You need to install a new header—a beefy beam—to carry the load above. You need new king studs, jack studs, a sill plate. If these terms make you blink, stop. Your procurement card cannot fix a collapsed load path.
4. The Swing: Direction is Non-Negotiable
Egress doors must swing in the direction of exit travel (outward for a room). Your interior door swings inward. Reversing this isn’t flipping the slab; it’s reconfiguring the entire rough opening and frame to put the hinge jamb on the opposite side. Every measurement changes. Swinging a heavy exterior door on an interior-style frame will rip the hinges out on the first stiff breeze.
5. The Hardware: Where Cheapness Gets People Killed
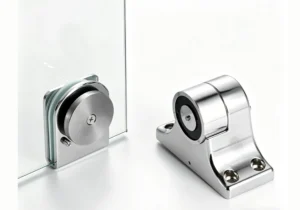
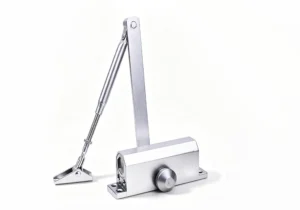
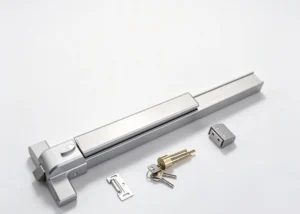
This is the most critical, most botched part. Exit hardware is specific.
- Hinges: You need exterior-grade, ball-bearing hinges, minimum three, with non-removable pins. Those two dinky interior hinges are a joke.
- Latch/Lock: The core of the issue. The latch must be fire exit hardware—operable without a key, without special knowledge, from the inside, always. A standard key-locked deadbolt is an illegal death trap. You need a lever-handle lockset with a clutch or a simple passage latch. Adding external security is a whole other minefield of codes.
- Clear Opening: That 32-inch minimum is measured from the doorstop to the door edge at 90 degrees, handle retracted. Your hardware choices directly eat into this space.
6. The Sill & Threshold: Because Nature Exists
Interior doors have no threshold. An exterior door needs a proper saddle to shed water and form a seal. This alters floor heights, requires meticulous sealing, and means trimming the bottom of your new door for a sweep. More complexity. More cost.
The Icy Cold Shower of Reality
Let’s be brutally clear. You are not “converting a door.” You are:
- Removing an interior door and frame.
- Structurally altering a wall opening.
- Installing a new, heavier, wider exterior door assembly.
- Installing new, specialized, life-safety-rated hardware.
The Grumpy Procurement Verdict
You thought you’d save money. In the world of life-safety and building codes, cheap is the most expensive vendor of all. You’ll waste time, buy incorrect components, create subpar work, and potentially install a failure point. The liability if someone is injured because your makeshift exit door jammed is career-ending, soul-crushing, and unthinkable.
Do it once. Do it right. Procure a proper, rated, pre-hung egress door unit. If this is outside your trade stack, hire a vetted carpenter. Your future self—the one not facing a panicked struggle at a sealed door—will thank you.
***AHJ WARNING – YOUR ONLY REAL TASK***
Everything above is background noise, a generic rant. It is NOT compliance advice. The Authority Having Jurisdiction (AHJ)—your local building inspector, fire marshal, permitting office—their interpretation is the law. What’s fine in one county will fail in the next. YOU MUST CONSULT YOUR LOCAL AHJ BEFORE PROCURING A SINGLE COMPONENT. Submit your plans. Get a permit. Schedule inspections. Skipping this step isn’t savvy sourcing; it’s professional malpractice that risks fines, forced removal, and voided insurance. This is the only step that actually matters. Now stop reading and go call your building department.